Desks & Workstations procurement guide
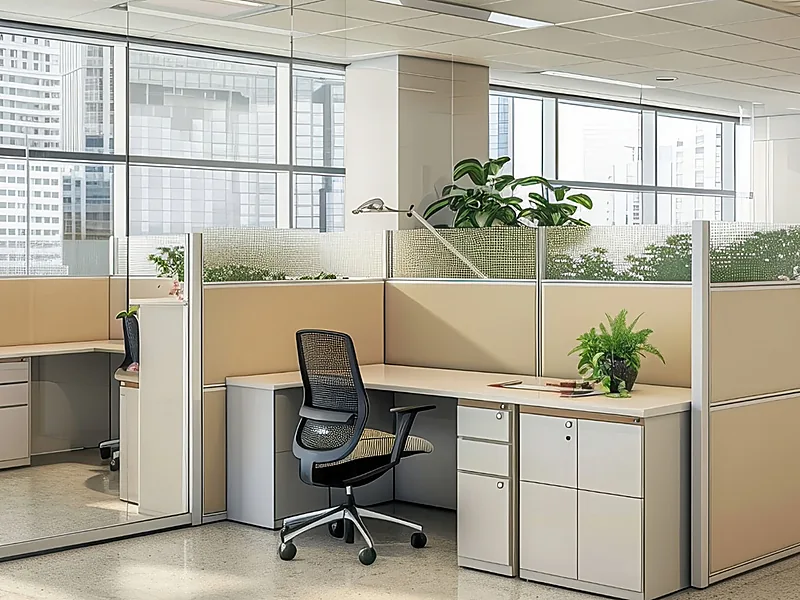
Workstations are supplied to floor plans and headcount, with configurations chosen for the density and working style required. Furniture procurement should start with a room or workstation schedule, user needs, dimensions and installation constraints rather than a single reference image.
Space, users and furniture schedule
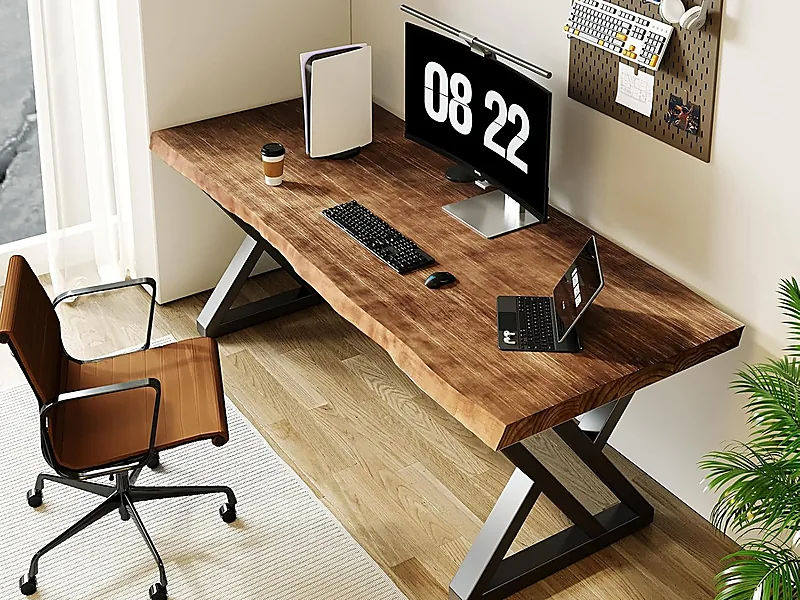
The listed applications are Office fit-out and relocation, Open plan workspace design, Home and remote working provision and Refurbishment programmes. Provide plans or measured spaces, user numbers, circulation, storage and accessibility needs, and identify fixed, loose or modular items.
Dimensions, materials and finish approval
Compare proposals against Headcount and floor plan if available, Workstation size and configuration, Screening and storage requirements, Finish and specification level and Delivery phasing and installation. Agree material, finish, colour and hardware samples, dimensional tolerances, load or durability requirements where specified, and the approval process before production.
Delivery, assembly and handover
Confirm item-by-item quantities, knock-down or assembled delivery, protective packing, access and lift limits, floor/room sequence, on-site assembly, fixing, snagging, spare hardware and handover.
Information to include in your quotation request
Send drawings or a furniture schedule, room/user use, Headcount and floor plan if available, Workstation size and configuration, Screening and storage requirements, Finish and specification level and Delivery phasing and installation, quantities by item, finish references, delivery access and phasing, assembly/installation scope, destination and approval requirements.