Roofing & Cladding
Roofing Sheets & Systems
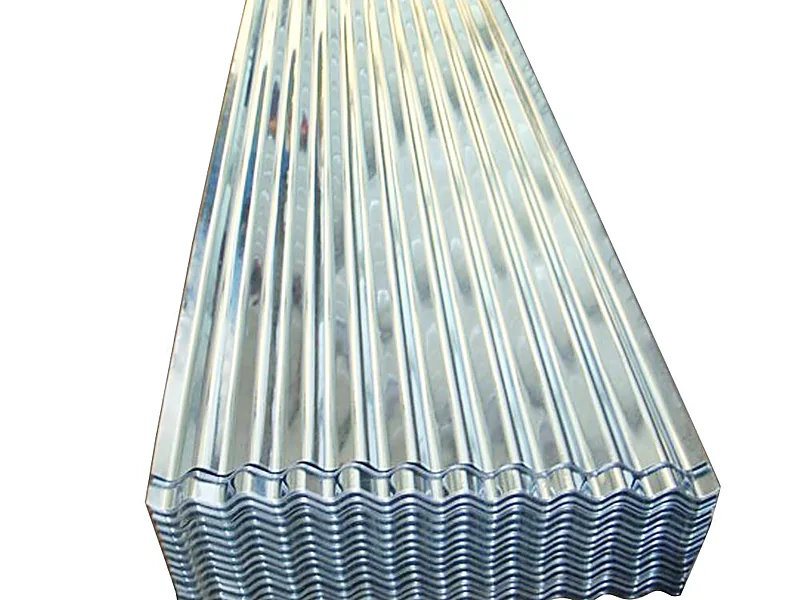
Metal, tile and profile roofing sheets with fixings and accessories.
Roofing and cladding are measured systems of sheets or panels, insulation, flashings and fixings. Profile, gauge, coating and support spacing should be confirmed together.
Duara Group supplies roofing & cladding within Construction & Building Materials for commercial, institutional and bulk requirements. Availability, packaging and pricing are confirmed per inquiry.
Metal, tile and profile roofing sheets with fixings and accessories.
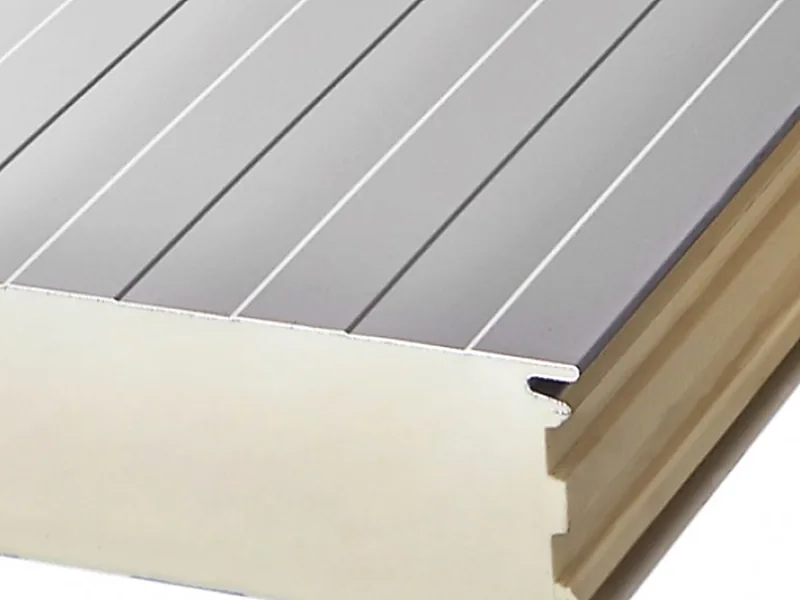
Thermal insulation, insulated panel and wall cladding systems.
Roofing and cladding are measured systems of sheets or panels, insulation, flashings and fixings. Profile, gauge, coating and support spacing should be confirmed together.
Requirements may involve profiled metal sheets, insulated panels, tiles, translucent sheets or façade cladding.
Roof geometry and purlin or rail spacing determine sheet lengths, laps and fixing patterns.
A complete package may require insulation, membranes, closures, flashings, gutters, fasteners and sealants.
Provide roof or elevation drawings, measured areas, profile, material and gauge, coating and colour, insulation or acoustic requirement, support spacing, design criteria, accessories, installation scope and delivery sequence.
Construction materials are supplied in project quantities, phased against the build programme.
Availability, origin and documentation are confirmed per inquiry.
It determines the number of sheets after side laps. Use the proposed profile's effective cover rather than its overall sheet width when checking quantities.
Ridges, valleys, flashings, gutters, closures, fasteners, sealants, insulation and membranes should be listed from the roof details rather than assumed.
Area is only a start. Sheet lengths, slopes, laps, penetrations, supports, edges and delivery constraints are also needed for a useful quotation.
Tell us the specification, quantity and destination and our sourcing team will come back with availability and a quotation.